
Open House Sun, Sep 20th 1:00 PM - 3:00 PM - Price Reduction
Address
24 Summit Avenue, Harriman, NY
Price
$ 575,000
Property Attributes
- MLS#1002053
- TypeSingle Family
- Listing Status Active
- CountyORANGE
- CityHarriman
- Zip10926
- StyleColonial
- Year Built1931
- Taxes$ 12668
- Price$ 575,000
- Bedrooms4
- Full Bathrooms2
- Half Bathrooms1
- Sqr Footage1756
- Lot Size0.4017 Acres
Data Source:
Listings courtesy of OneKey® MLS as distributed by MLS GRID
Property Description
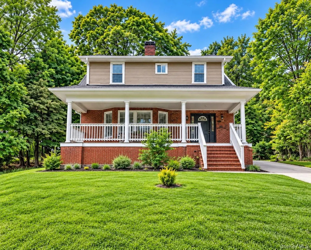
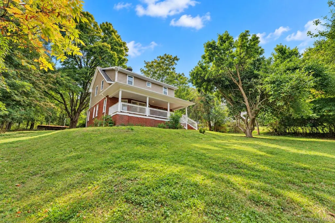
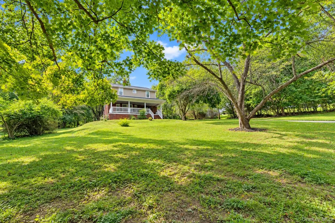
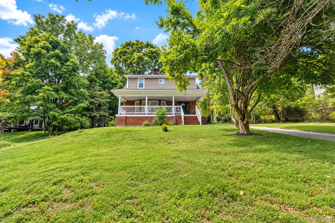
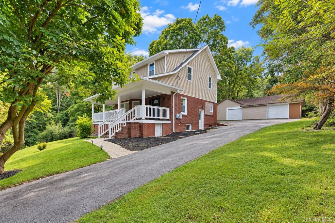
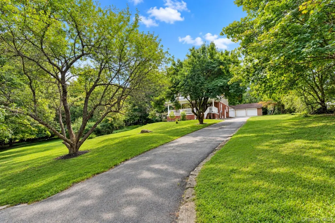
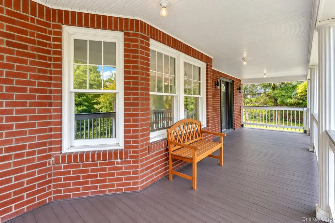
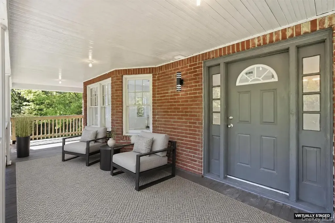
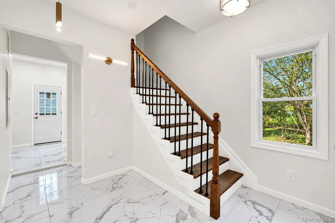
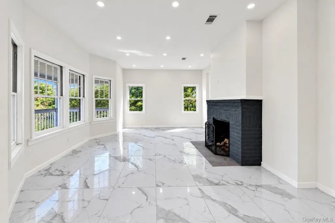
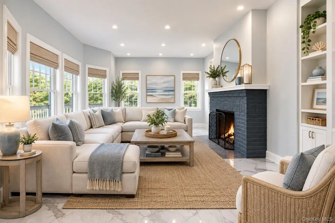
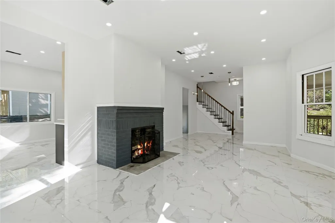
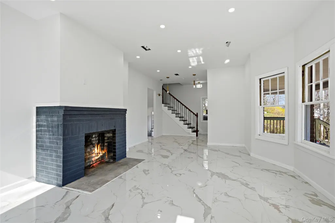
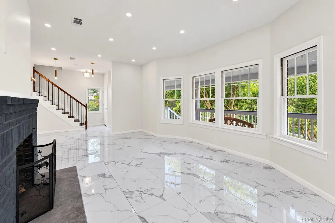
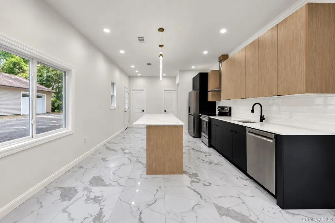
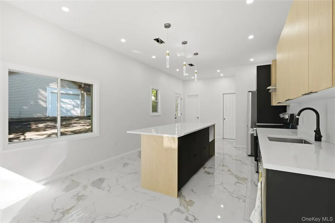
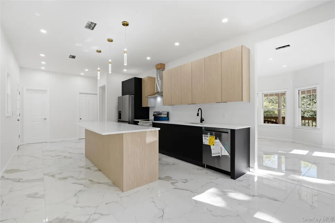
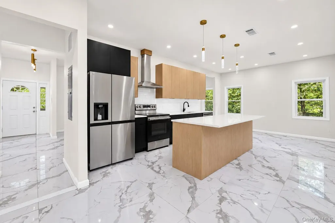
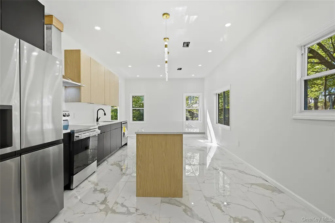
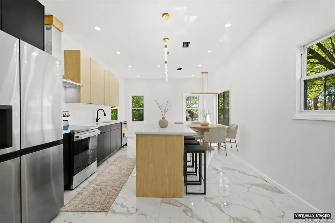
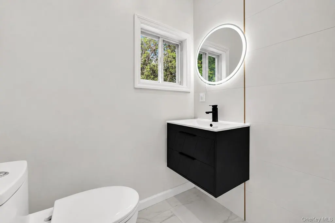
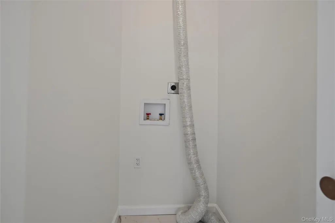
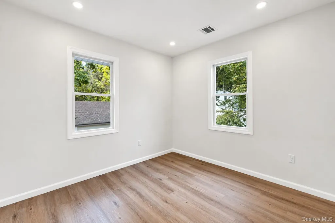
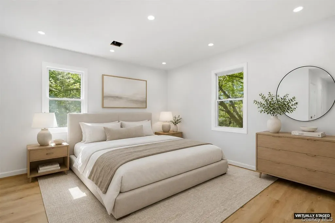
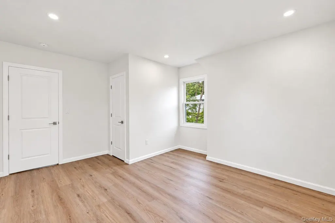
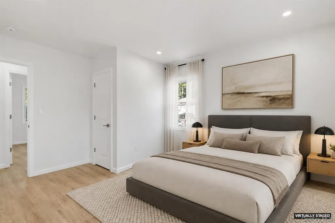
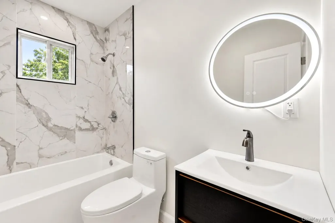
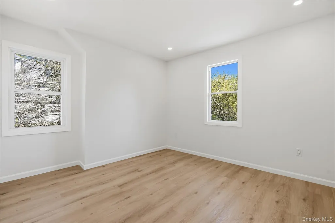
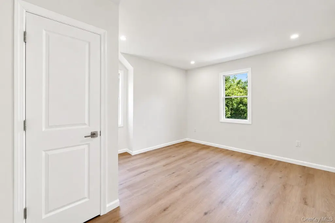
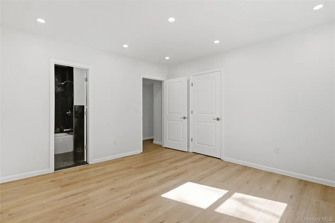
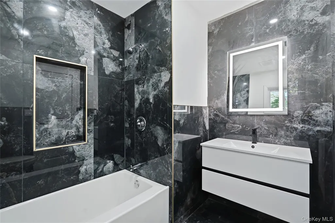
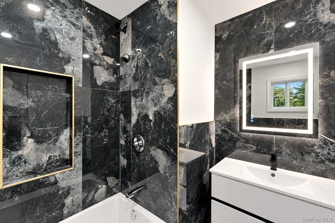
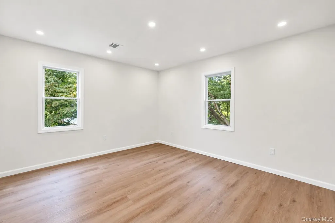
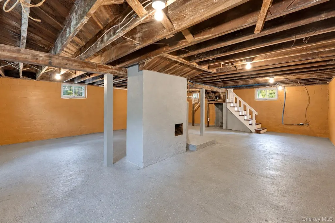
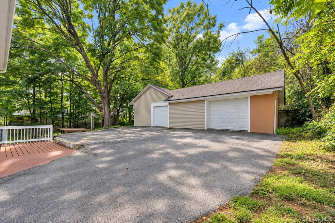
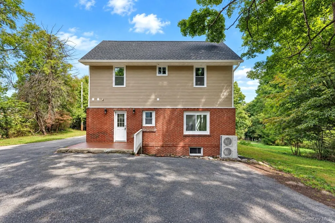
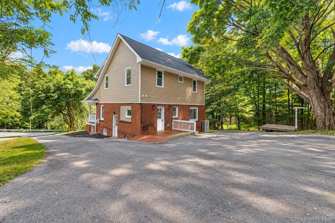
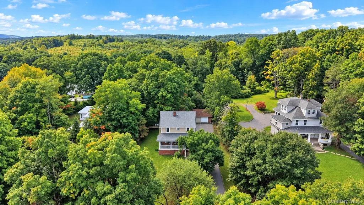
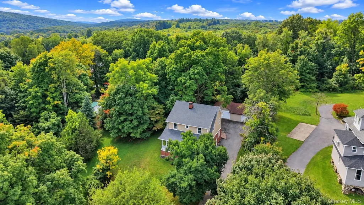
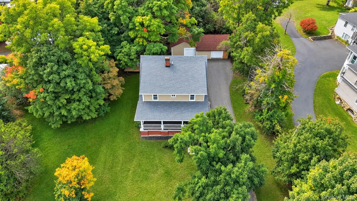
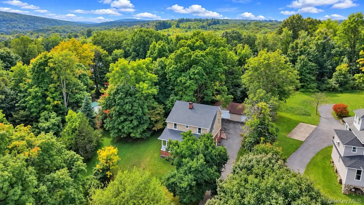
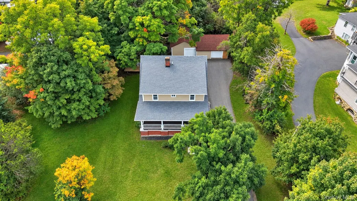
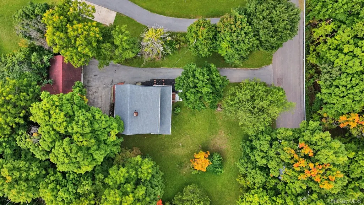
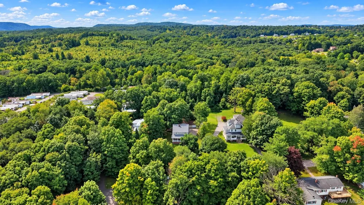
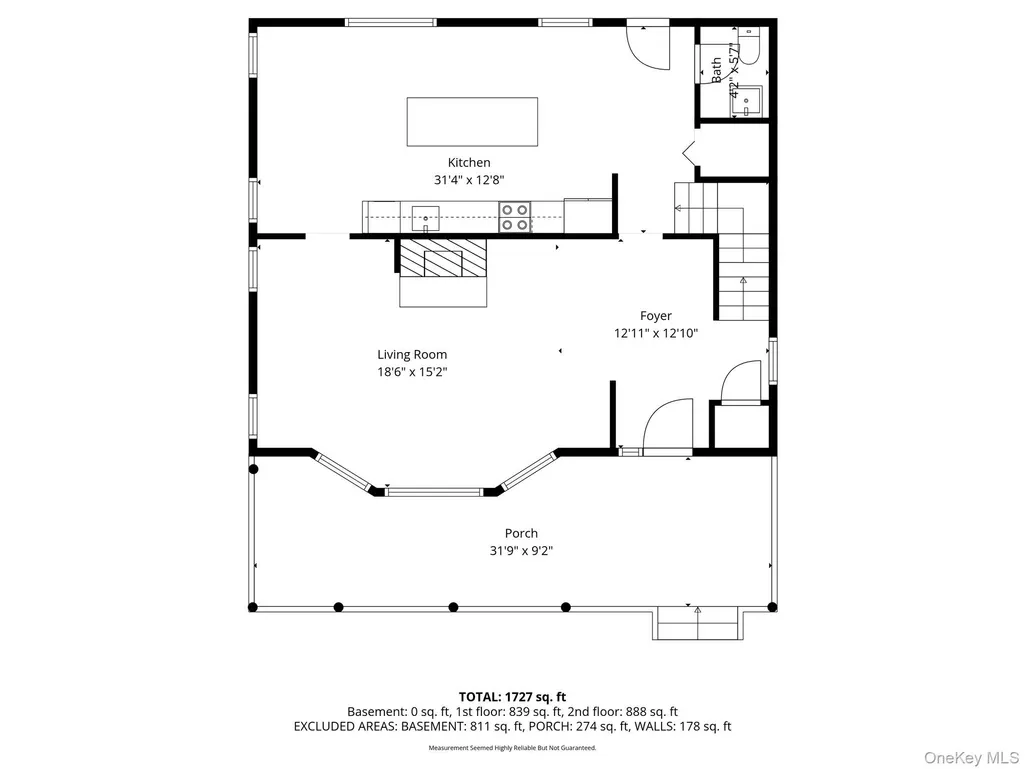
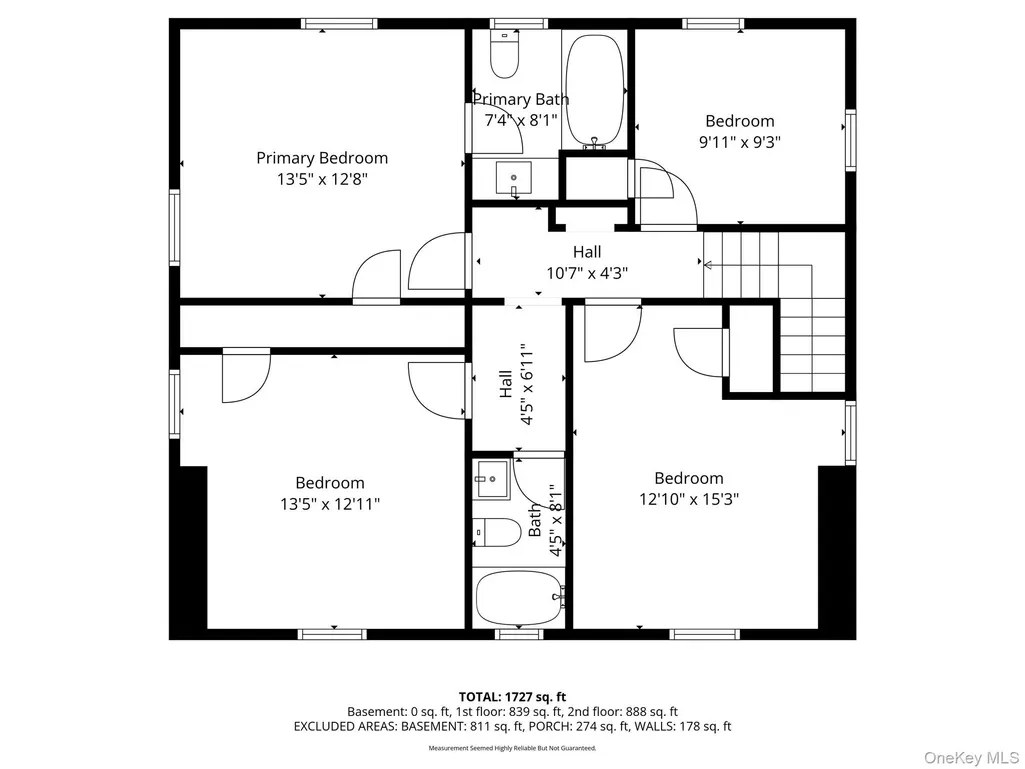
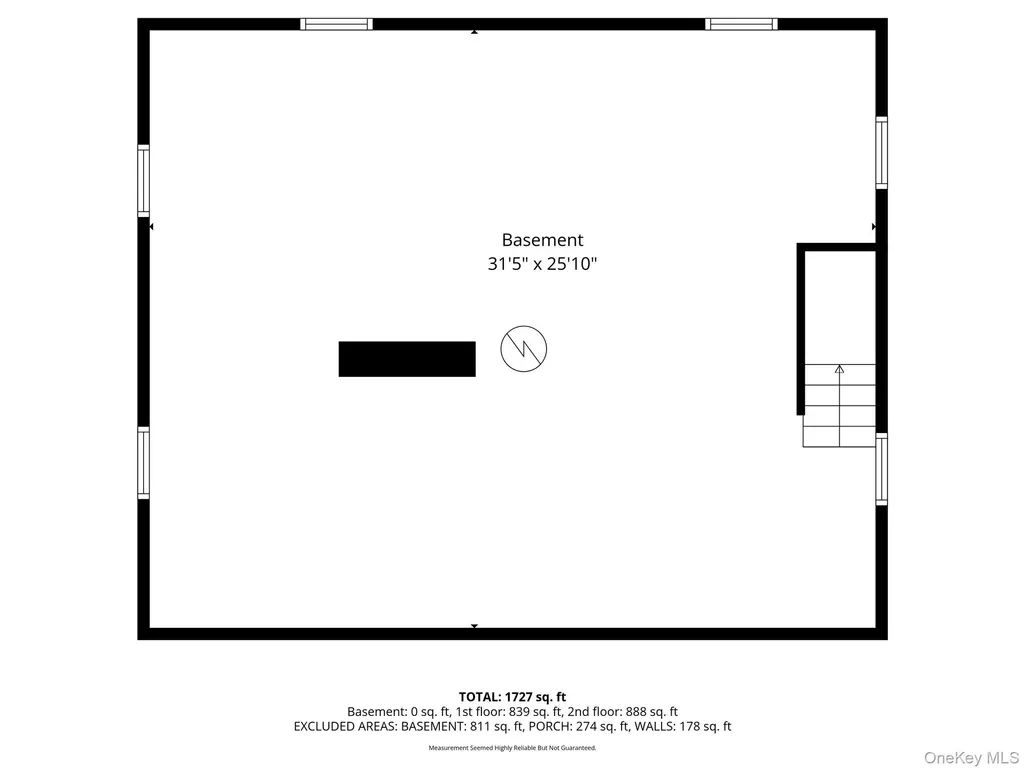
Welcome home to 24 Summit Avenue, a masterfully restored 1931 Colonial that seamlessly blends classic architectural charm with modern, high-end luxury. Situated on a sprawling 0.40-acre lot in a highly desirable Harriman neighborhood, this turnkey residence offers the perfect footprint for modern living within the top-tier Monroe-Woodbury School District. First Floor - Chef's dream and cozy living space! Enter via the picture-perfect rocking-chair front porch, the ultimate spot for enjoying your morning coffee—and into an expansive, sun-drenched main level. High ceilings flow throughout the entire home, creating an immediate feeling of grandeur. Unwind in the inviting living room, featuring a gorgeous wood-burning fireplace that serves as the perfect focal point for cozy evenings. Just steps away, the heart of the home features a spectacular Chef's Kitchen, meticulously designed with a massive center island, gleaming quartz countertops, and premium stainless-steel appliances. The first floor also boasts premium ceramic tile flooring, a convenient powder room, and a dedicated laundry room designed for ultimate functionality. Second Floor - Private, restful sanctuary! Head upstairs to find beautifully configured living quarters featuring 4 generously sized, sunlit bedrooms and 2 full, spa-like bathrooms. The airy, high-ceiling design continues through the upper level, maximizing natural light and space. A full unfinished basement provides excellent storage or the perfect blank canvas to create a future recreation room, home gym, or workshop. At the end of the paved driveway is a detached 2-car garage, offering secure parking and excellent additional utility. Enjoy municipal water and sewer connections alongside an unbeatable location. You are just minutes from the New York State Thruway (I-87), Route 17, commuter transit, local parks, and world-class shopping at Woodbury Common Premium Outlets.
| Elementary School | Middle School | High School |
|---|---|---|
| Sapphire Elementary School | Monroe-Woodbury Middle School | Monroe-Woodbury High School |
| Price History | |
|---|---|
| 5/20/2026 | Listed $625,000 |
| 7/14/2026 | 5$599,900 |
| 8/28/2026 | 5$575,000 |
General Features
| Sewer | Public Sewer |
|---|---|
| Heating | Electric,Forced Air |
| Cooling | Central Air |
| Utilities | Electricity Connected,Sewer Connected,Water Connected |
| Appliances | Dishwasher,Electric Range,Exhaust Fan,Refrigerator,Stainless Steel Appliance(s) |
| Garage Spaces | 2 |
| Patio/Porch Features | Deck,Porch |
| Architectural Style | Colonial |
| Construction Materials | Brick,Frame,Vinyl Siding |
| Year Built | 1931 |
| Property Subtype | Single Family Residence |
| Tax Year | 2025 |
| Parcel Number | 334003-106-000-0003-008.000-0000 |
| County | Orange County |
| Property Type | Residential |
| HOA | No |
| Garage Y/N | Yes |
| Total Rooms | 7 |
| Full Baths | 2 |
| High School | Monroe-Woodbury High School |
| City | Monroe |
| Disclosures | M6 Disclosure of Ownership Interest,Seller Property Disclosure |
| Senior Community Y/N | No |
| High School District | Monroe-Woodbury |
| Carport Y/N | No |
| Elementary School | Sapphire Elementary School |
| Property Attached Y/N | No |
| Tax Annual Amount | 12668 |
| Middle/Junior High School | Monroe-Woodbury Middle School |
| Property Condition | Updated/Remodeled |
| Additional Parcels Y/N | No |
| Building Area Units | Square Feet |
| Standard Status | Active |
| Middle/Junior School District | Monroe-Woodbury |
| Elementary School District | Monroe-Woodbury |
| Tax Assessed Value | 48500 |
| PostalCity | Harriman |
| Year Built Effective | 2026 |
| Listing Appliances | Dishwasher, Electric Range, Exhaust Fan, Refrigerator, Stainless Steel Appliance(s) |
Interior Features
| Interior Amenities | Entrance Foyer,High Ceilings,Kitchen Island,Primary Bathroom,Quartz/Quartzite Counters,Soaking Tub,Washer/Dryer Hookup |
|---|---|
| Basement | Full,Storage Space,Unfinished |
| Flooring | Ceramic Tile,Hardwood |
| Fireplace Features | Living Room,Wood Burning |
| Basement Features | Full, Storage Space, Unfinished |
| Basement (Y/N) | Yes |
| Window Features | Double Pane Windows |
| Fireplace Y/N | Yes |
| Half Baths | 1 |
| Total Bedrooms | 4 |
| Total Baths | 3 |
| General Features | Entrance Foyer,High Ceilings,Kitchen Island,Primary Bathroom,Quartz/Quartzite Counters,Soaking Tub,Washer/Dryer Hookup |
| Entrance Foyer | Yes |
Exterior Features
| Parking Features | Driveway,Garage,Off Street,Private |
|---|---|
| Water Source | Public |
| Parking Features | Driveway, Garage, Off Street, Private |
| Foundation Details | Block |
| Spa | No |
| Building Area Total | 2648 |
| Waterfront Y/N | No |
| Horse Y/N | No |
Amenities
- Foreclosure
- Views
- Short Sale
- New Construction
- Adult 55+
- Lease To Own
- No HOA Fees
- Furnished
- Primary On Main
- Air Conditioning
- Seller Finance
- Green
- Fixer Upper
- Horse
- Golf
- Fireplace
- Deck
- Garage
- Basement
- Pool
Property vs Single Family Average in 10926
Price
Taxes
Year Built
 OneKey® MLS required Copyright, Source of Data and Disclaimer for IDX display
Information Copyright 2026, OneKey® MLS. All Rights Reserved.
The source of the displayed data is either the property owner or public record provided by non-governmental third parties. It is believed to be reliable but not guaranteed. This information is provided exclusively for consumers' personal, non-commercial use.
The data relating to real estate for sale on this website comes in part from the
OneKey® MLS required Copyright, Source of Data and Disclaimer for IDX display
Information Copyright 2026, OneKey® MLS. All Rights Reserved.
The source of the displayed data is either the property owner or public record provided by non-governmental third parties. It is believed to be reliable but not guaranteed. This information is provided exclusively for consumers' personal, non-commercial use.
The data relating to real estate for sale on this website comes in part from the
